


A long-vacant building. One secure digital record. Decisions made from anywhere.
External condition surveys, a surveyor's report, 3D and Revit models, Matterport internal tours, the existing measured survey and historic compliance documents, all brought together in one secure portal before refurbishment began.
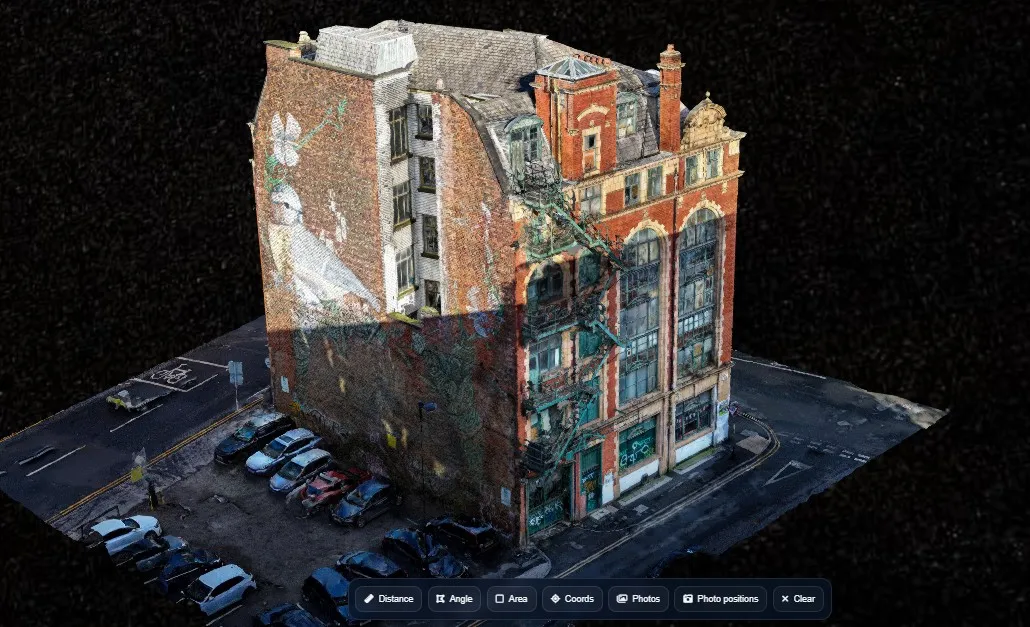
Creating a complete picture before refurbishment
1The brief
The building had been unoccupied for several years and was due to undergo extensive refurbishment. Before design and construction decisions could progress, the client needed a clear understanding of its current condition, and a practical way to show that condition to overseas owners and other stakeholders.
2The complication
A measured survey had already been completed by a third party, but the files sat separately from the rest of the building information. The client wanted one structured place where new survey data, existing drawings and historic compliance records could be stored, reviewed and shared securely.
3Project objectives
- Set a visual, surveyor-led baseline of the roof and external façades before works started.
- Create accurate 3D and Revit building information for design, coordination and future asset use.
- Capture the accessible internal areas digitally, so overseas stakeholders could inspect the building remotely.
- Bring the measured survey and historic compliance information into the same controlled, shareable portal.
Six sets of information, one place to find them
New survey outputs sit alongside the client's existing drawings and documents. Each card links to the service behind it.
Roof imagery
Overview and close-up images in six colour-coded roof sections.
Roof surveys →Façade imagery
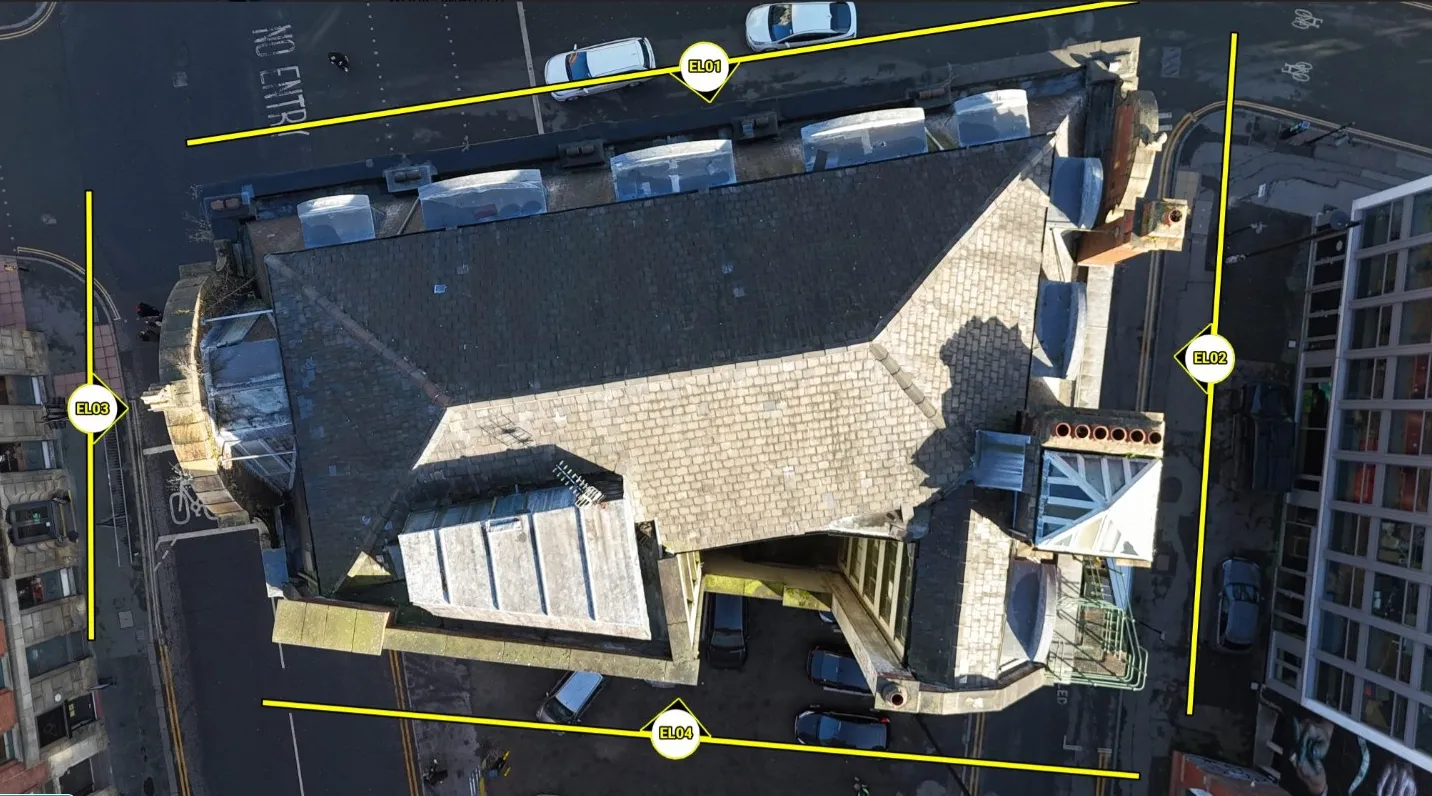
Four referenced elevations, with image sets tied to each one.
Façade surveys →Surveyor condition report
Defects described, RAG rated and paired with recommended actions.
Condition reports →3D model & Revit model
An interactive 3D model and a Revit model, both viewable online.
3D modelling →Matterport internal tours
Remote walkthroughs of the accessible internal areas.
Digital twins →Existing records, imported
The third-party measured survey and historic compliance documents.
See how ↓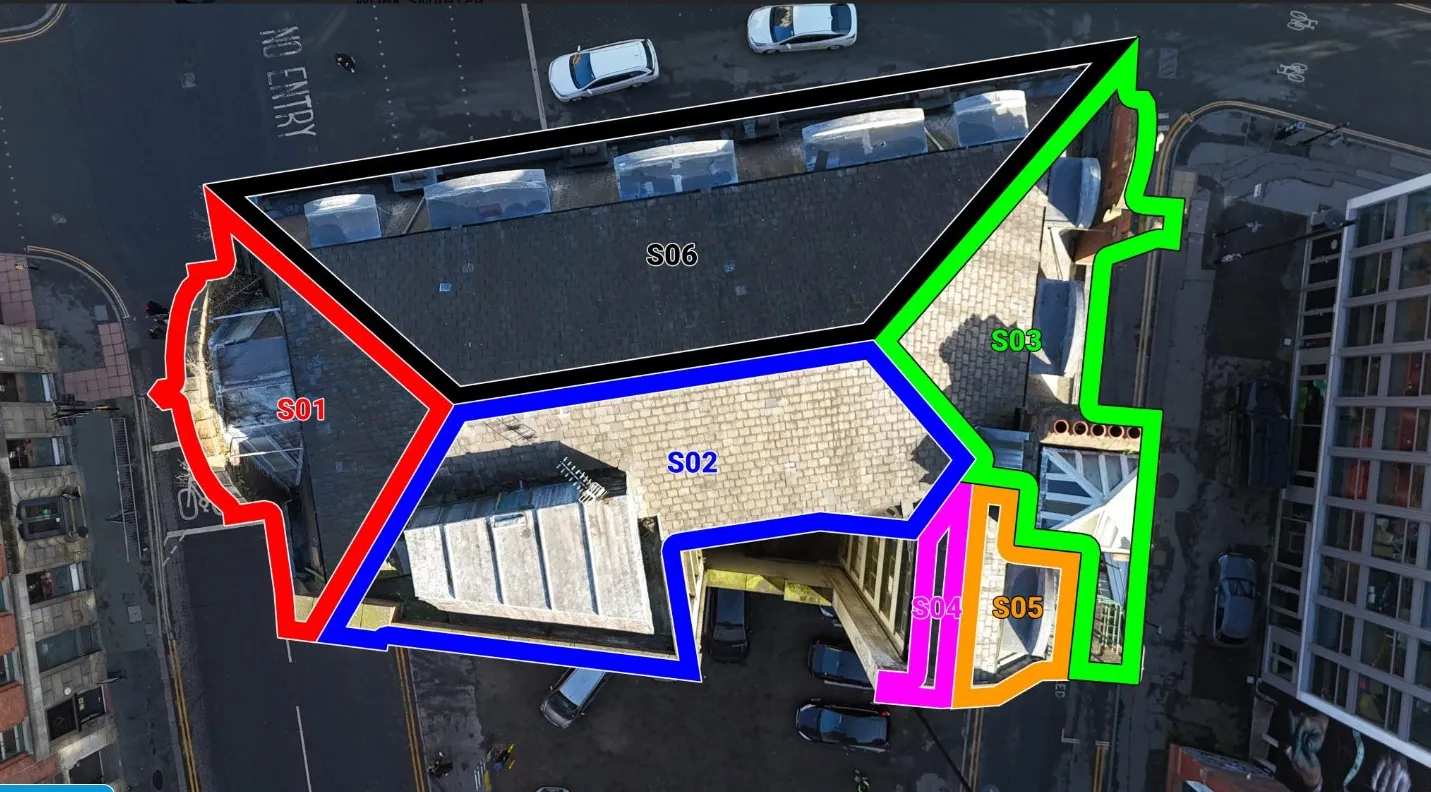
Structured roof and façade surveys, not just photographs
The exterior was captured systematically, divided into defined roof sections and elevations, and organised so every image could be traced back to a known location.
Roof sections
Façade elevations
The condition record
- High-resolution imagery tied back to roof sections and façade elevations
- Surveyor observations, fault classifications and recommended actions
- A condition baseline to revisit through design, tendering and refurbishment
Why structure matters
On a building that has stood empty for years, the question is rarely "is there a defect?" but "exactly where is it?". Sections and elevations answer that for every image.
Condition evidence turned into a practical action record
The report translated the image set into a written condition record, giving the client a clear view of defects, risks and remedial priorities before refurbishment began.
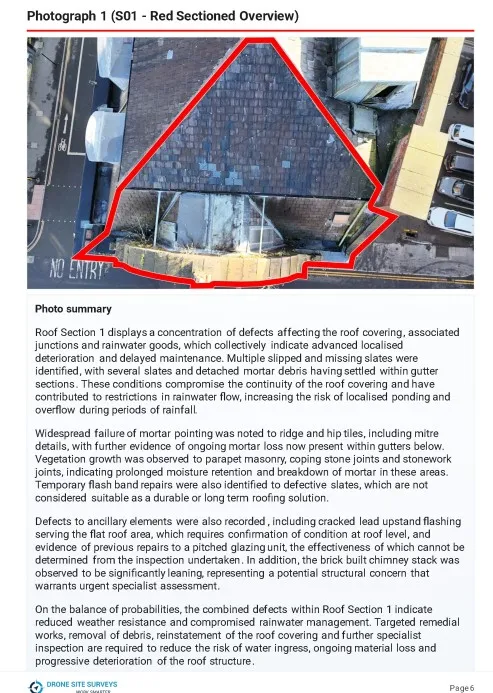
Multiple slipped and missing slates were identified, with several slates and detached mortar debris having settled within gutter sections.
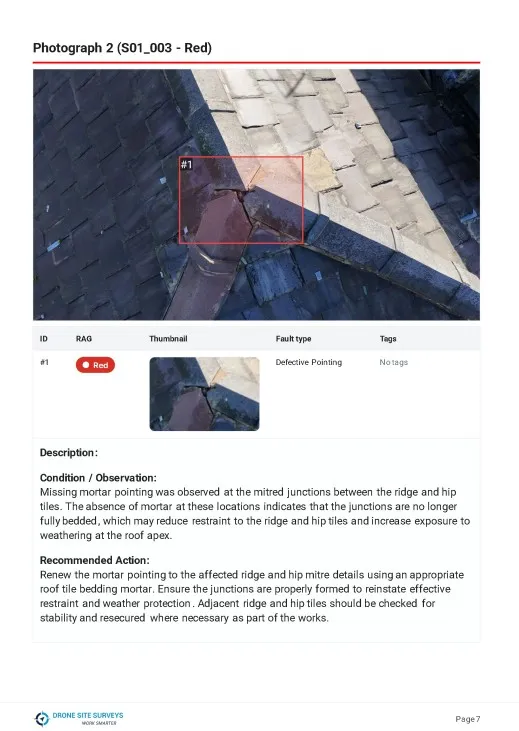
Observation. Missing mortar pointing at the mitred junctions between the ridge and hip tiles.
Recommended action. Renew the pointing with an appropriate bedding mortar, and check adjacent ridge and hip tiles for stability.
Report outputs
- Sectioned summaries showing the location and overall condition of each area
- Defect photographs with annotations, RAG status and supporting thumbnails
- Clear descriptions and recommended actions for the refurbishment team
From building capture to 3D and Revit outputs
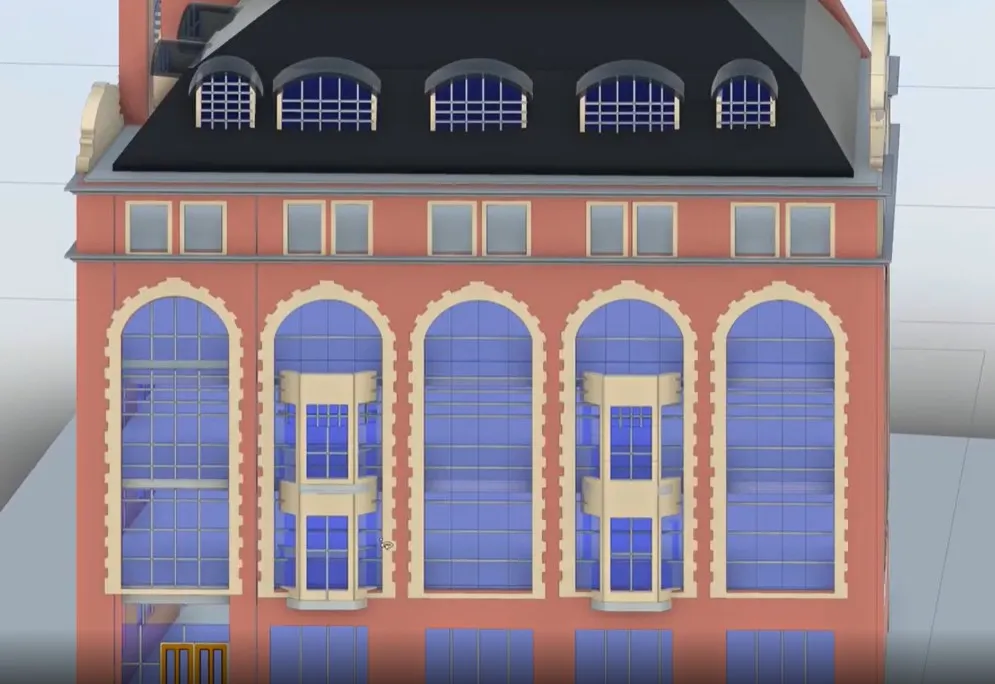
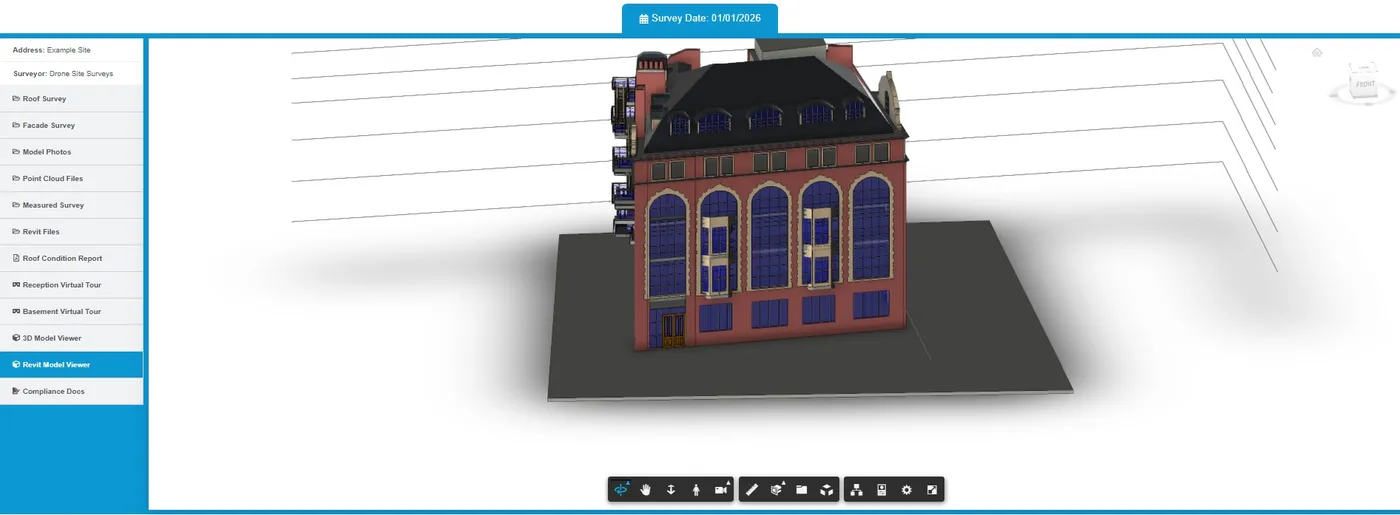
The captured data was converted into interactive, design-friendly models, so project teams could understand the building spatially as well as visually.
What the models are for
Refurbishment planning, remote review, design coordination and future asset management.
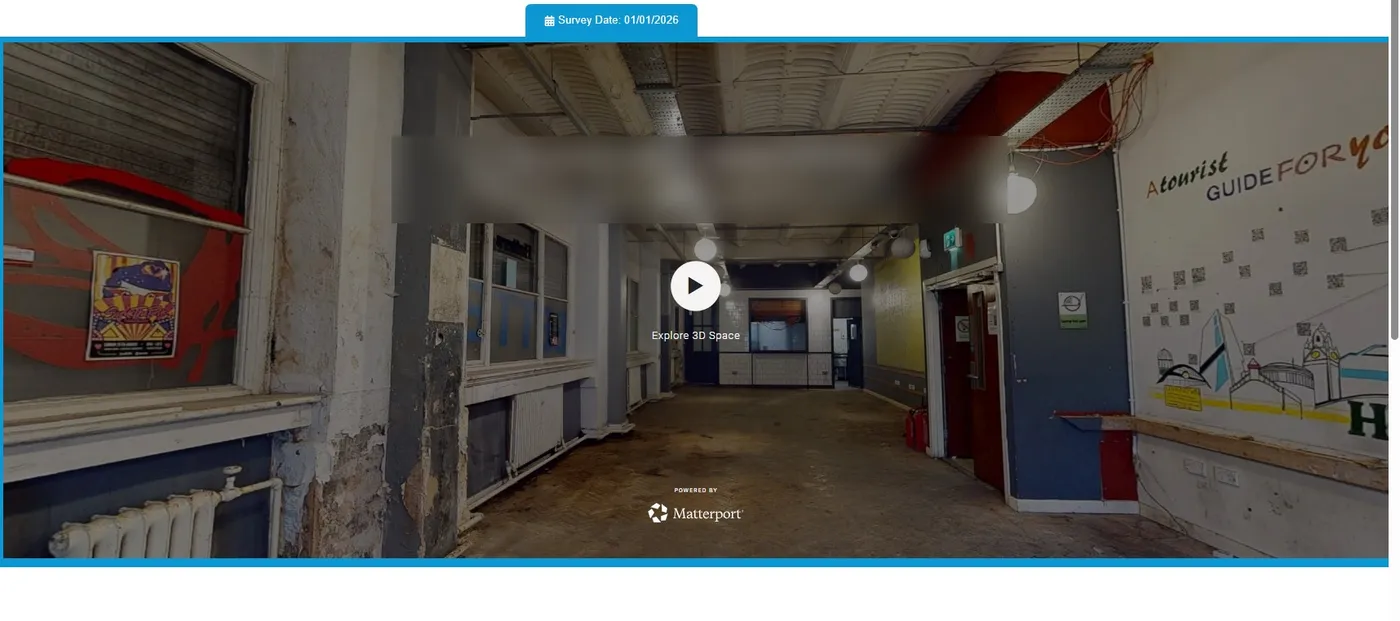
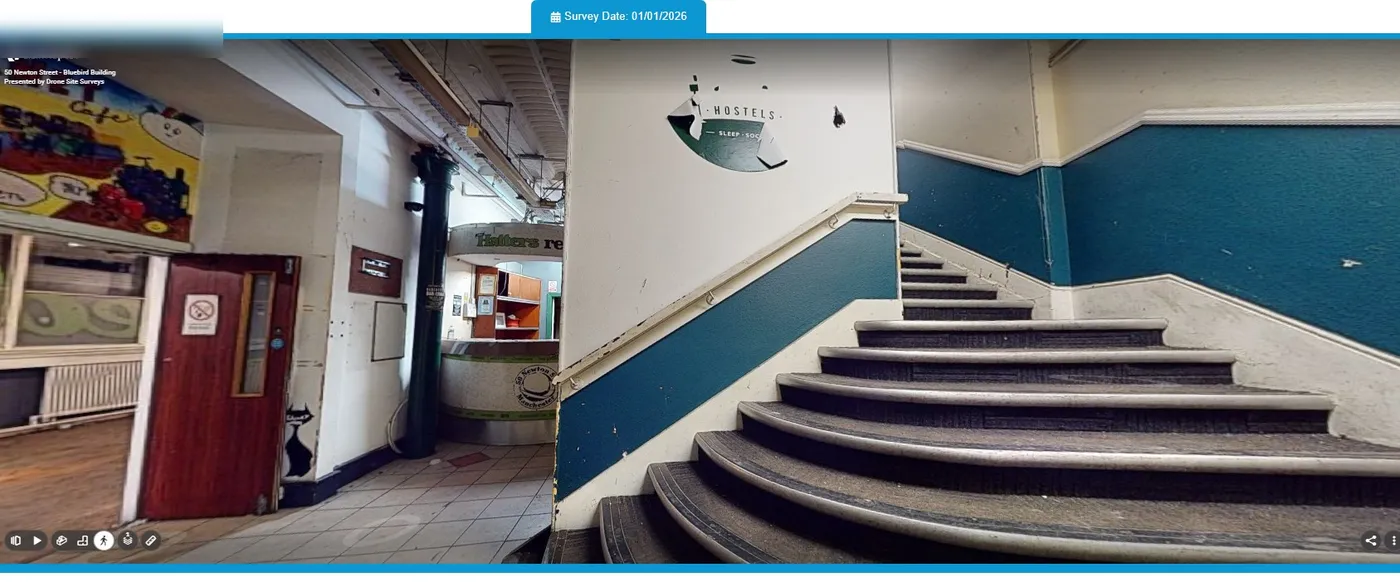
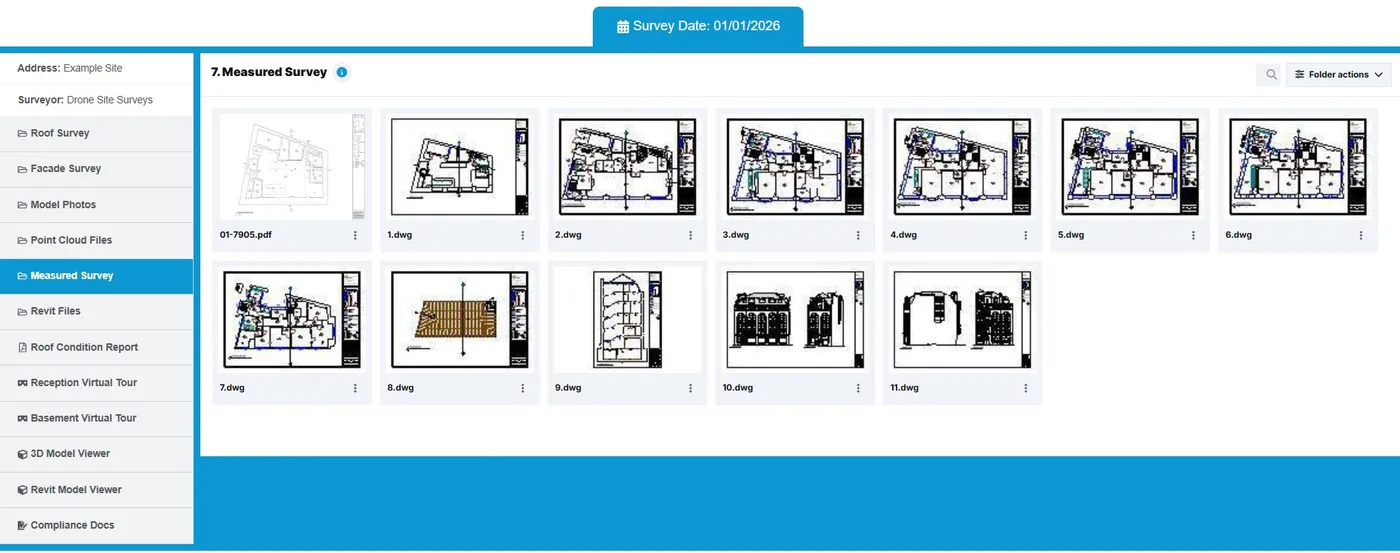
Matterport tours and the existing measured survey in one place
Matterport gave overseas owners and project stakeholders a remote walkthrough of the accessible internal areas, without needing to attend site.
- Virtual tours of the reception and basement areas
- Existing measured survey drawings imported alongside the new tours
- All internal information kept in a single location
A live building record
The portal became a live home for survey files, model outputs, Matterport access and historic compliance documents, with room for future updates.
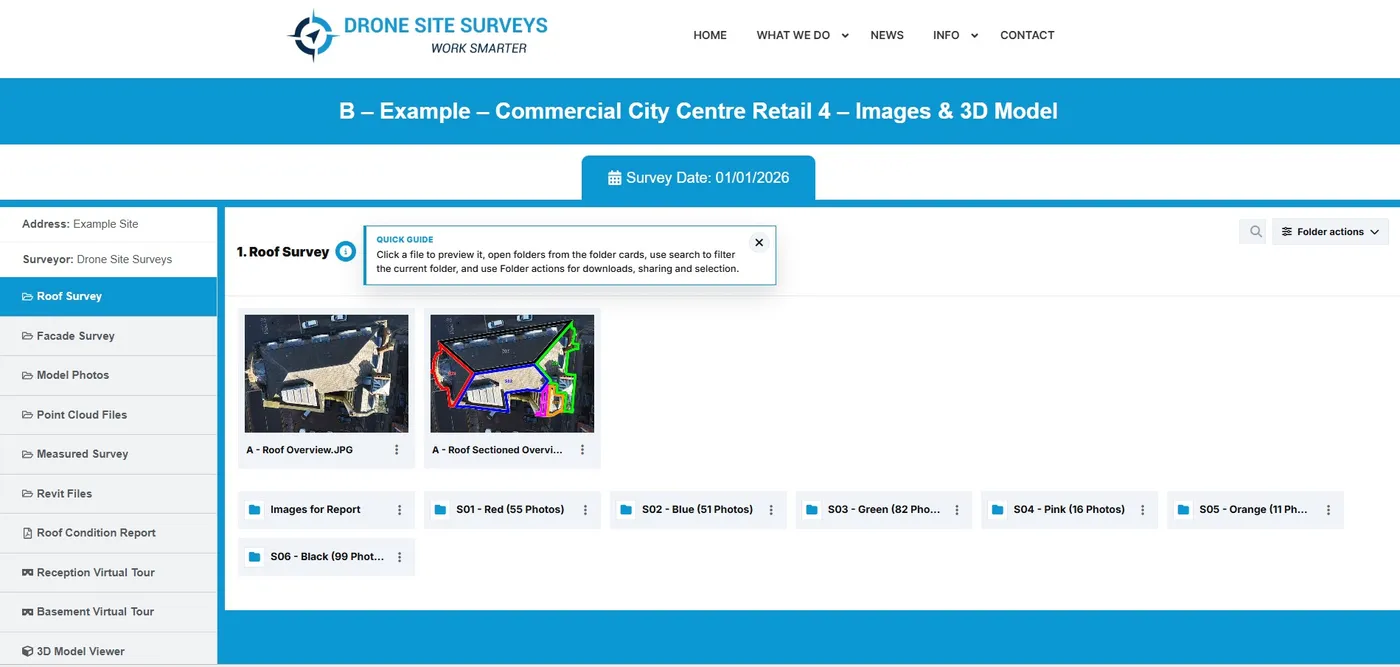
One secure source of truth for owners, consultants and contractors
Instead of a disconnected transfer of images, drawings and reports, everything was organised into a controlled online portal. The client could review the building, move between datasets and share access selectively.
- Roof surveySectioned imagery, close-ups and report evidence
- Façade surveyElevation folders and location-referenced image sets
- 3D and Revit viewersInteractive model viewing for remote review
- Measured surveyExisting third-party drawings kept in the same record
- Compliance documentsHistoric documentation, with space for future updates
The client moved from fragmented files and limited visibility of a long-vacant building to a structured digital asset record that supports refurbishment planning, remote decision-making and future updates throughout the building's life.
One visit. Endless insight.
Plan a pre-refurbishment survey →Start with a building record everyone can open
Tell us about the building and who needs to see it. We'll scope the surveys, models and internal capture, and bring your existing drawings and documents into the same portal.