


Car park maximisation
Find more spaces in the car park you already have. We survey your site and our CAD engineer redesigns the layout to fit more bays, improve traffic flow or make parking easier for modern cars.
Available Files: DWG, PDF, 3D Model & Orthomosaic
CAD
Layout Drawings
RTK
Drone Survey
3D
Site Model
7
Days to Attend Site
Car Park Maximisation
Many car parks waste space. Angled bays, wedge-shaped aisles, awkward junctions and bays of different sizes all leave ground that could be used for parking. We survey your car park and our in-house CAD engineer redesigns the layout to make better use of it.
On a recent enquiry, our CAD engineer’s initial assessment from aerial imagery showed that reconfiguring the layout could add around 10% more spaces, without extending the car park.
You choose the priority: more spaces at standard UK bay sizes, or better spaces, with wider bays and easier traffic flow for today’s larger cars and SUVs.
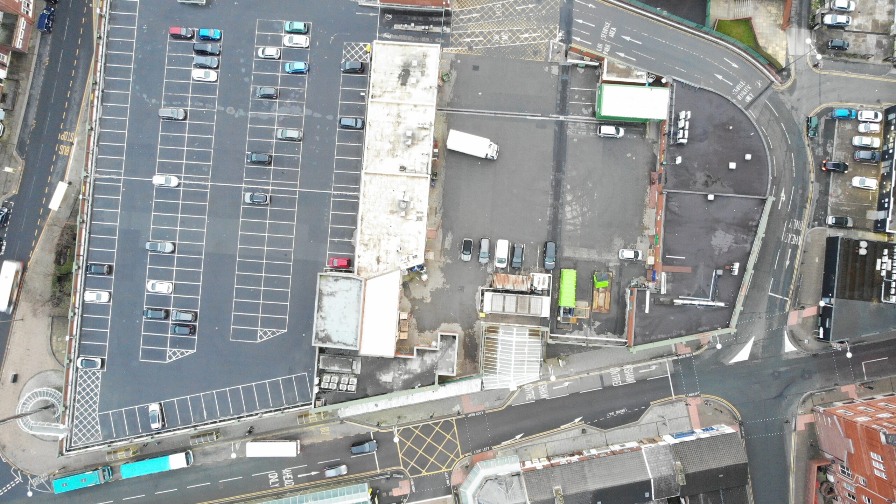
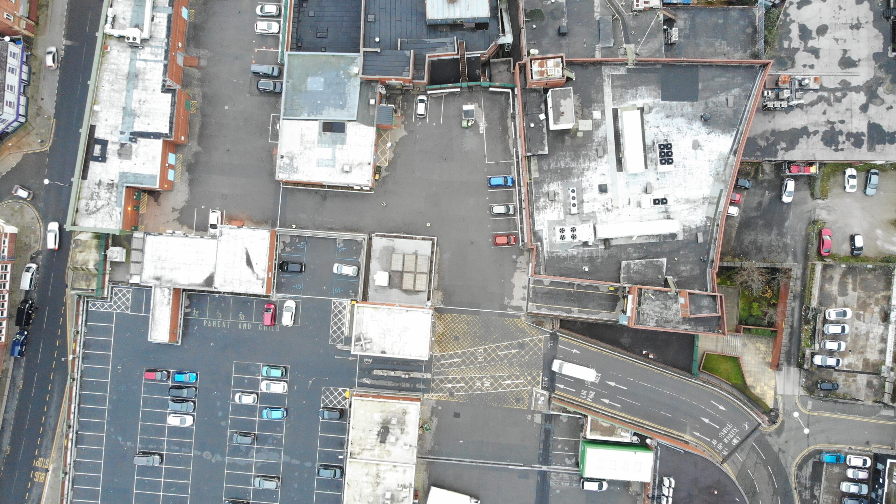
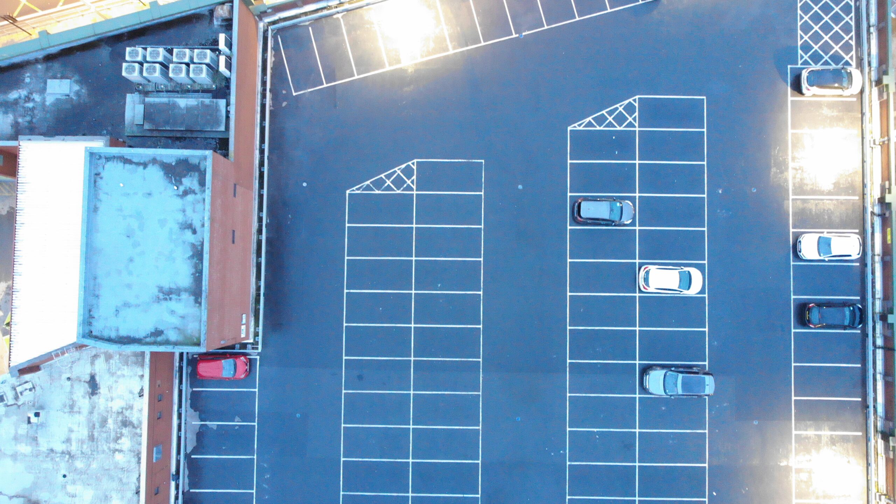
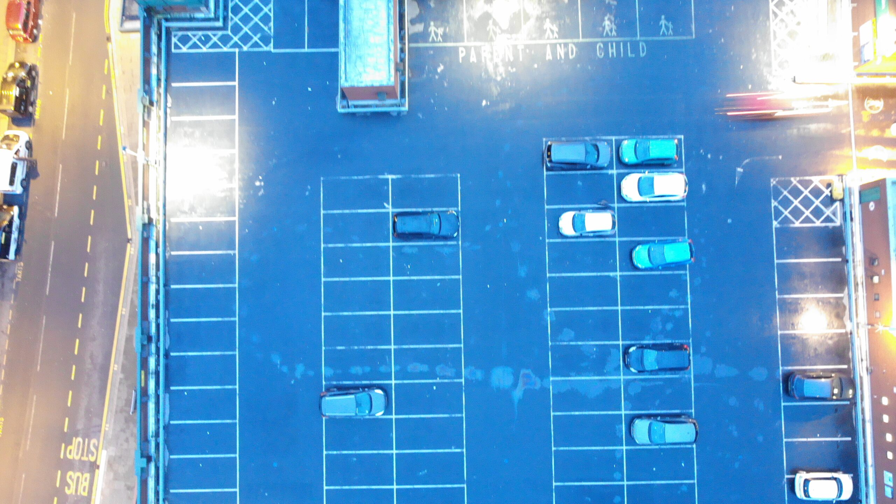
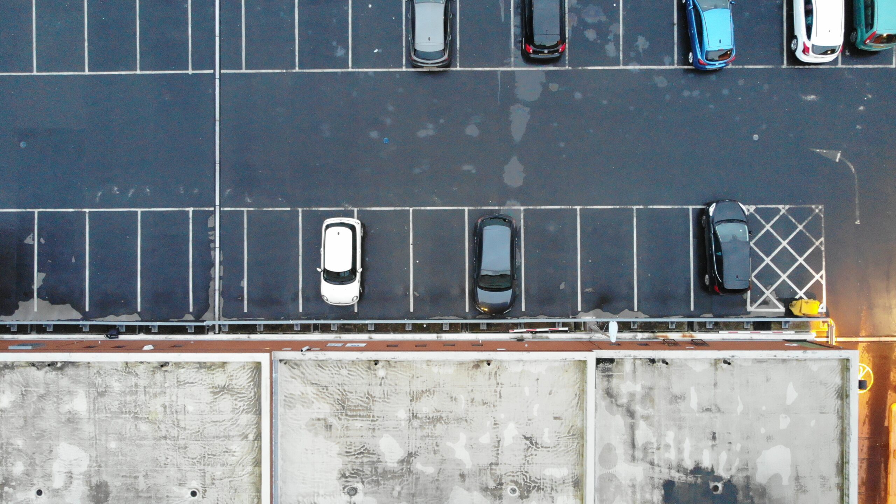
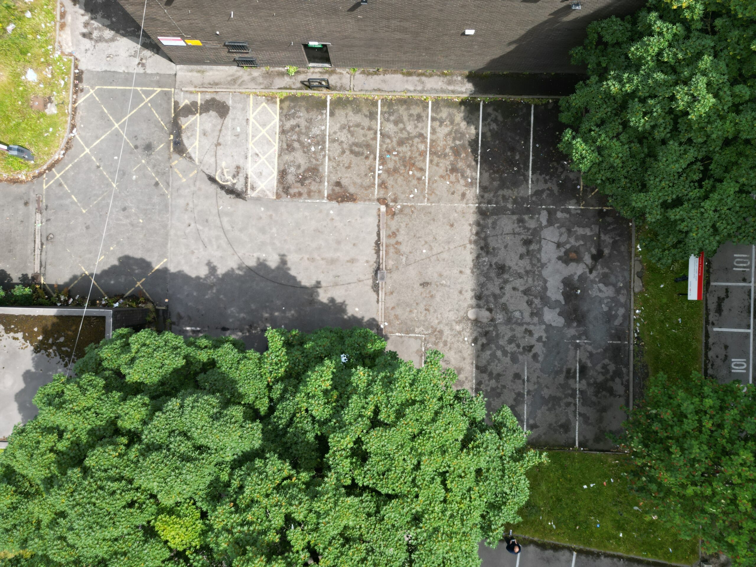
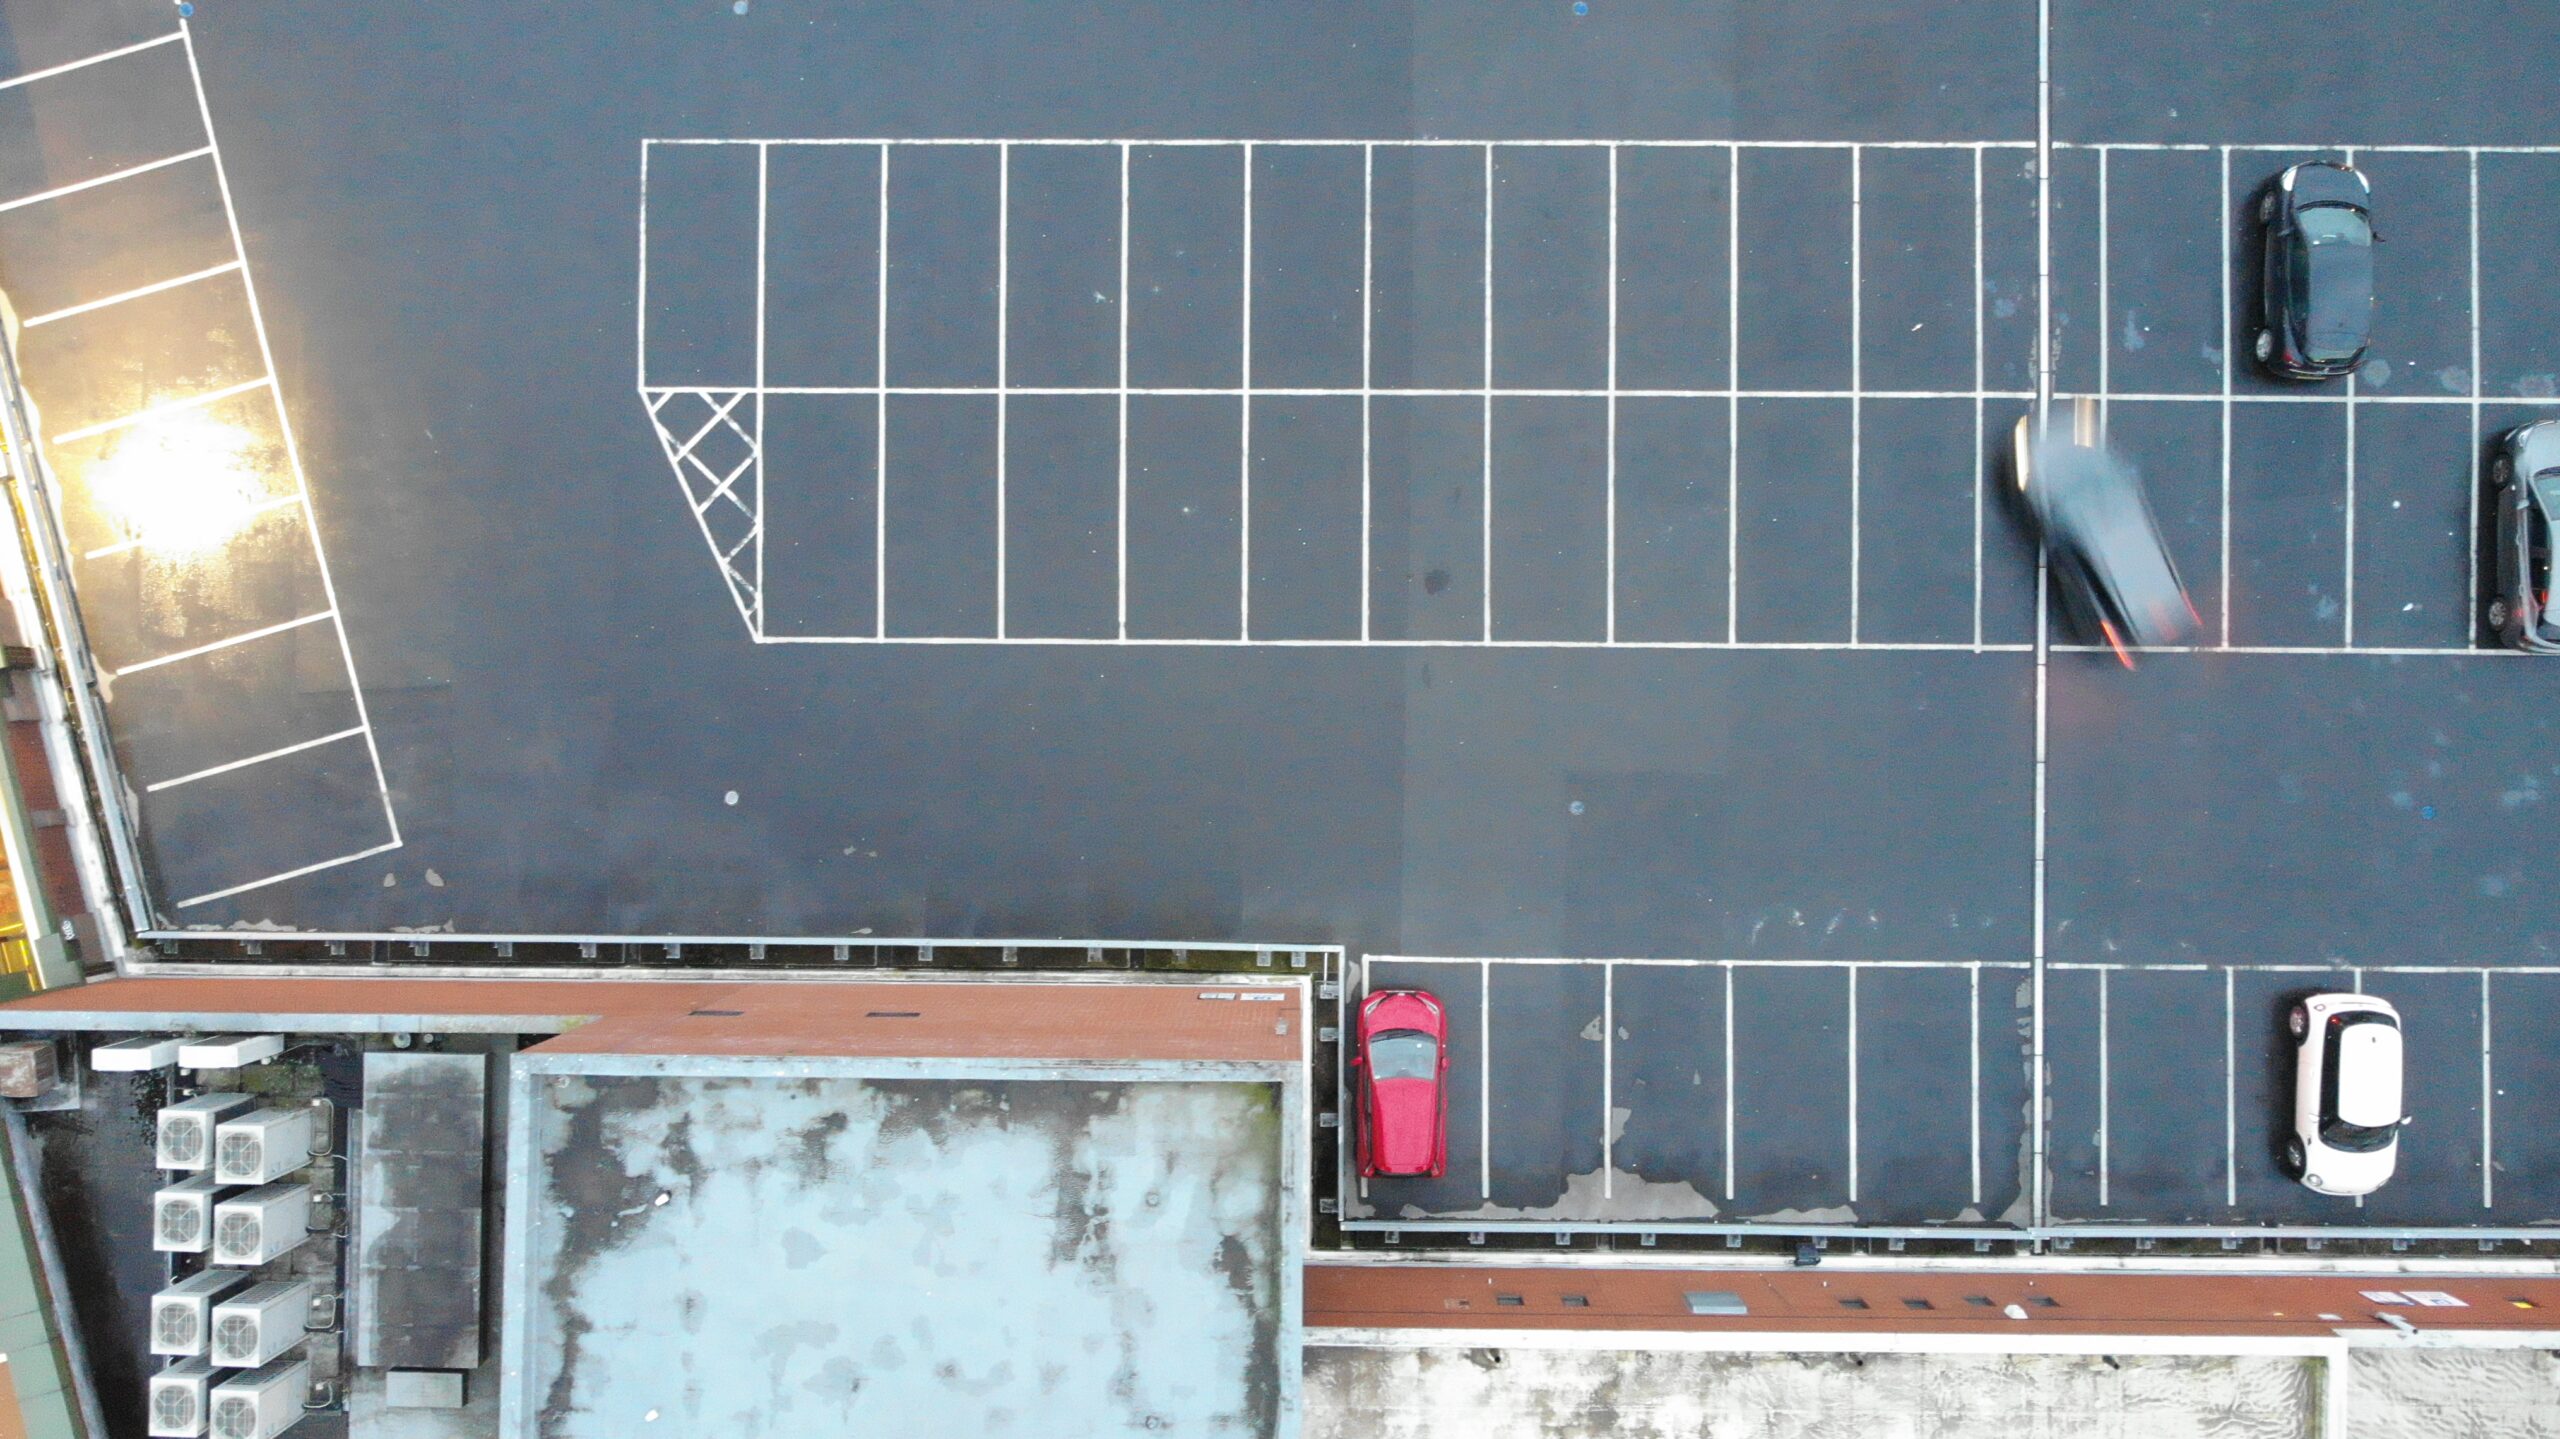
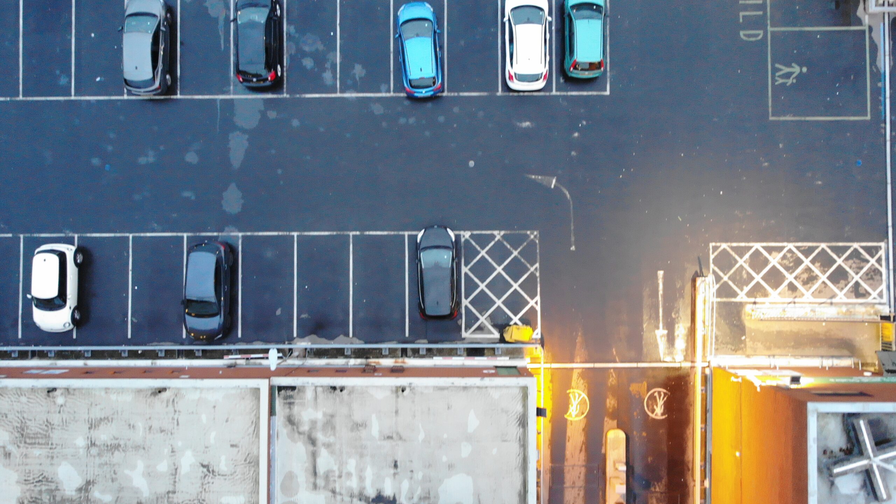
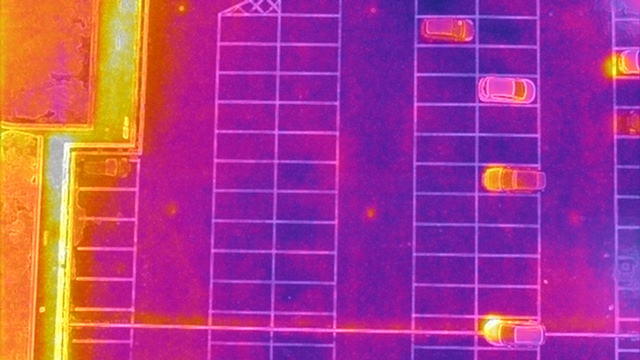
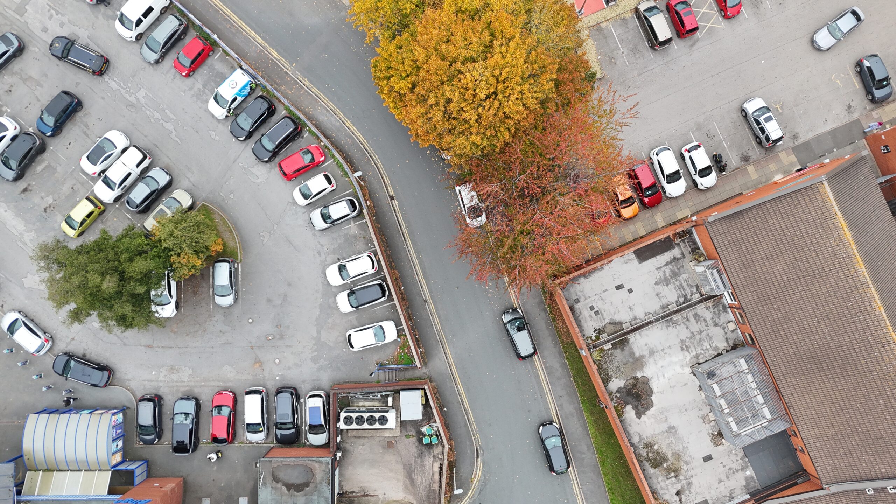
Example Image Quality
Click each image to view example image quality
What Your Car Park Redesign Can Include
Start with a quick desktop layout to test the idea, or go straight to a full site survey for drawings a lining contractor can work from.
| Deliverable | What it is | Included |
|---|---|---|
| Reconfigured layout drawing | A new bay and aisle layout for your car park, supplied in CAD and PDF. | Standard |
| Space-saving or wider-bay design | Designed around your priority: the most spaces at standard UK sizes, or wider bays for easier parking. | Standard |
| RTK drone and site survey | Accurate measurements of the whole car park, captured on site and by RTK drone. | Option 2 |
| 3D site model | A full 3D model of the site, and a lasting record for future planning. | Option 2 |
| Accessible and specialist bays | Accessible bays to BS 8300, plus parent and child, EV charging, motorcycle and cycle parking. | Optional |
| One-way circulation | A one-way traffic route through the car park, where it suits the site. | Optional |
Option 1 is a desktop layout drawn from aerial imagery, which is indicative and needs checking on site. Option 2 adds a site survey and 3D model, for drawings a lining contractor can work from.
At a Glance
Capture
Satellite or RTK drone
Desktop layout
No site visit needed
Site survey
RTK drone + 3D model
Site attendance
Usually within 7 days
Drawings
2 weeks after visit
Coverage
Mainland UK
Get a Quote
Send us the address and mark the area on a map. We will come back the same working day with a price and a scope.
Where Car Parks Lose Spaces
Most car parks were lined once and never revisited. When we look at your site, we look for:
Fixing these lets you add spaces, make parking easier or improve traffic flow without extending the car park.
The result?
A layout that fits more cars, or makes every space easier to use, in the car park you already have.
Two options
Desktop layout or full site survey
Option 1: Desktop CAD reconfiguration. Our CAD engineer redesigns your car park from current satellite imagery and supplies the new layout in CAD and PDF. It’s a cost-effective way to see what’s possible and support an initial business case. Because it’s drawn from imagery rather than measurements, the layout is indicative and needs checking on site before any works are planned. It works best where the bays are clearly visible from above, with no tree canopy over them.
Option 2: Site survey and accurate drawings. Our team measures the car park on site and by RTK drone survey, builds a full 3D model, and produces dimensionally accurate drawings a lining contractor can work from directly. It also picks up details imagery can’t be relied on for, such as existing markings, kerb lines, drainage, lighting columns and level changes.
If you’re planning to re-line or remodel, we recommend Option 2. If you want to understand the potential first, Option 1 is a good place to start.
Measured on site, drawn for your lining contractor.
CAA
CAA Operational Authorisation 11363
Fully insured, with £10m public liability and specialist UAV cover
Why drones
Why use a drone to survey your car park?
Measuring a large car park by hand takes time and means working around moving traffic. An RTK drone captures the whole site from above in a single flight, accurately positioned, and gives us a 3D model to design from.
- Accurate. RTK positioning, checked with measurements on site.
- Complete. Markings, kerbs, drainage, lighting columns and levels captured.
- Quick. Even large car parks are covered in a single visit.
- Safer. Most of the capture happens from the air, away from moving traffic.
- A lasting record. A 3D model of your site for future planning.
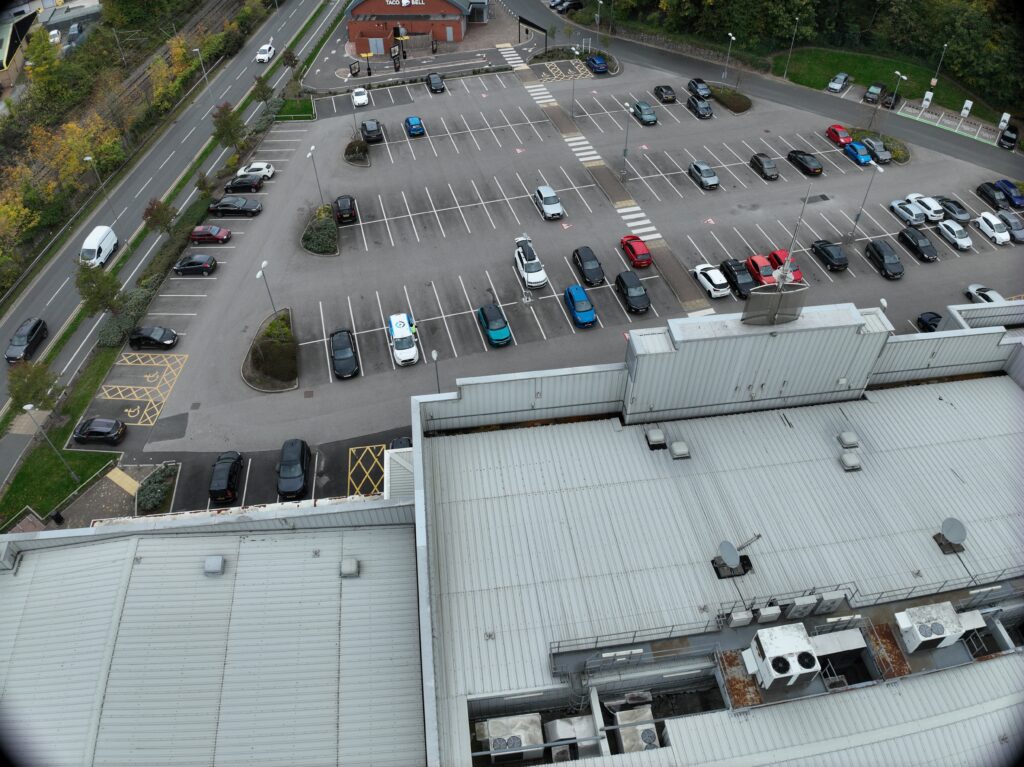
Car park · RTK drone capture
Every bay, kerb and marking measured from above.
Who we work with
Car park layouts for owners, operators and estates teams
We work with property owners, car park operators, facilities managers and estates teams who want more from the parking they already have.
Our service is suitable for
- ›Leisure clubs and gyms
- ›Retail parks and shopping centres
- ›Supermarkets
- ›Offices and business parks
- ›Hospitals and healthcare sites
- ›Schools, colleges and universities
- ›Hotels and venues
- ›Rooftop and multi-storey car parks
- ›Industrial estates and distribution sites
- ›Local authority car parks
- ›Residential developments
- ›Car park operators
For clients with several sites, we can redesign car parks across your whole portfolio to the same standards.
Why choose us
Why choose Drone Site Surveys?
A better car park starts with an accurate survey. Our team measures your car park on site and flies an RTK drone survey, capturing markings, kerb lines, drainage, lighting columns and level changes, so our in-house CAD engineer designs from real measurements.
We design to UK standards, with 2.4m x 4.8m bays and 6.0m aisles for 90-degree parking, wider bays where you want easier parking, and accessible bays to BS 8300. From first look to lining-ready drawings, we manage the whole process in-house, so you have one point of contact throughout.
Clients choose us for car park redesign because we offer:
We don’t sell lining, surfacing or construction work. Your new layout is designed around what’s best for your site and your priority, not around selling you works.





How it works
Our car park redesign process
From first enquiry to secure delivery, every survey follows the same six steps, so you always know what happens next and when.
Tell us about the car park
Send us the address and mark the area on a map. Tell us your priority (more spaces, wider bays, or both) and anything you’d like included, such as accessible, EV or parent and child bays.
Initial assessment and quote
Our CAD engineer reviews current aerial imagery to see where space could be gained, and we check the airspace against current UK drone regulations. You receive your quote by email with no obligation, along with our initial view of the potential gain.
Booking your date
For a site survey, we add your job to the schedule and prepare the pre-flight paperwork, including our risk assessment and method statement (RAMS), which we can send over for your records. We can usually attend within 7 days of instruction. A desktop layout needs no site visit.
The survey
Our team measures the car park on site and flies an RTK drone survey, capturing markings, kerb lines, drainage, lighting columns and level changes.
Design
We build a 3D model of the site, and our CAD engineer redesigns the layout around your priority, to UK bay standards.
Delivery
Drawings are usually ready within two weeks of the site visit. We email you a link to our secure online portal, where your CAD and PDF drawings, 3D model and survey paperwork are ready to view, download and share with your lining contractor.
Request a Quote
Request a car park maximisation quote
Whether you want to see the potential first or you’re ready to re-line, we can tailor the work to your site and your priority.
Send us the address, mark the area on a map and tell us what matters most, and we will come back with clear pricing and options.
Prefer to Speak to Us?
If you’d rather speak to one of the team, that’s no problem. Simply call the number below and one of our team will be more than happy to help.
Get a Quote
In The Know
Frequently Asked
Questions
Answers to the questions we are asked most often about car park redesign. If yours is not covered here, give us a call.
How many extra spaces can you find?
It depends on the site. On a recent enquiry, our CAD engineer’s initial assessment showed that a reconfiguration could add around 10% more spaces. We give you our initial view before you commit, and confirm it with a full design.
Should we aim for more spaces or wider bays?
It’s your choice. Standard UK bays are 2.4m x 4.8m, with 6.0m aisles for 90-degree parking, and that’s where the biggest gains usually are. Wider bays of 2.5m or more are now widely recommended for modern cars and SUVs. They make parking easier and reduce door damage, but usually cost some capacity, so the aim is typically to keep your current number of spaces.
Can you include accessible, EV and parent and child bays?
Yes. We can design accessible bays to BS 8300 (3.6m wide with hatched access zones), parent and child bays, EV charging bays, motorcycle and cycle parking, and a one-way route if it suits the site.
What’s the difference between the two options?
A desktop layout is drawn from current satellite imagery. It’s quick and cost-effective, but indicative, and needs checking on site before any works. A site survey combines measurements on site with an RTK drone survey to produce a 3D model and dimensionally accurate drawings.
Can a lining contractor work from your drawings?
Yes, from our site survey drawings. They’re dimensionally accurate and show existing features such as kerb lines, drainage and lighting columns. A desktop layout should be checked on site first.
How long does it take?
We can usually attend site within 7 days of instruction, and drawings follow within two weeks of the site visit.