


3D modelling
Photo-real 3D models of buildings, sites and structures, built from drone and scan data, to view, measure and share online.
Available Files: 3D Meshes, OBJ/FBX, Online Viewers & BIM Models
3D
Photo-Real Models
Online
Viewer & Sharing
LOD
100 to 400
0
Days of Scaffold
3D Models of Buildings & Sites
A 3D model lets you explore a building or site from any angle, from your desk. We build models from overlapping drone imagery and scan data using photogrammetry.
Models can be photo-real textured meshes for visual inspection and presentations, or Revit models for design, at the level of detail you need.
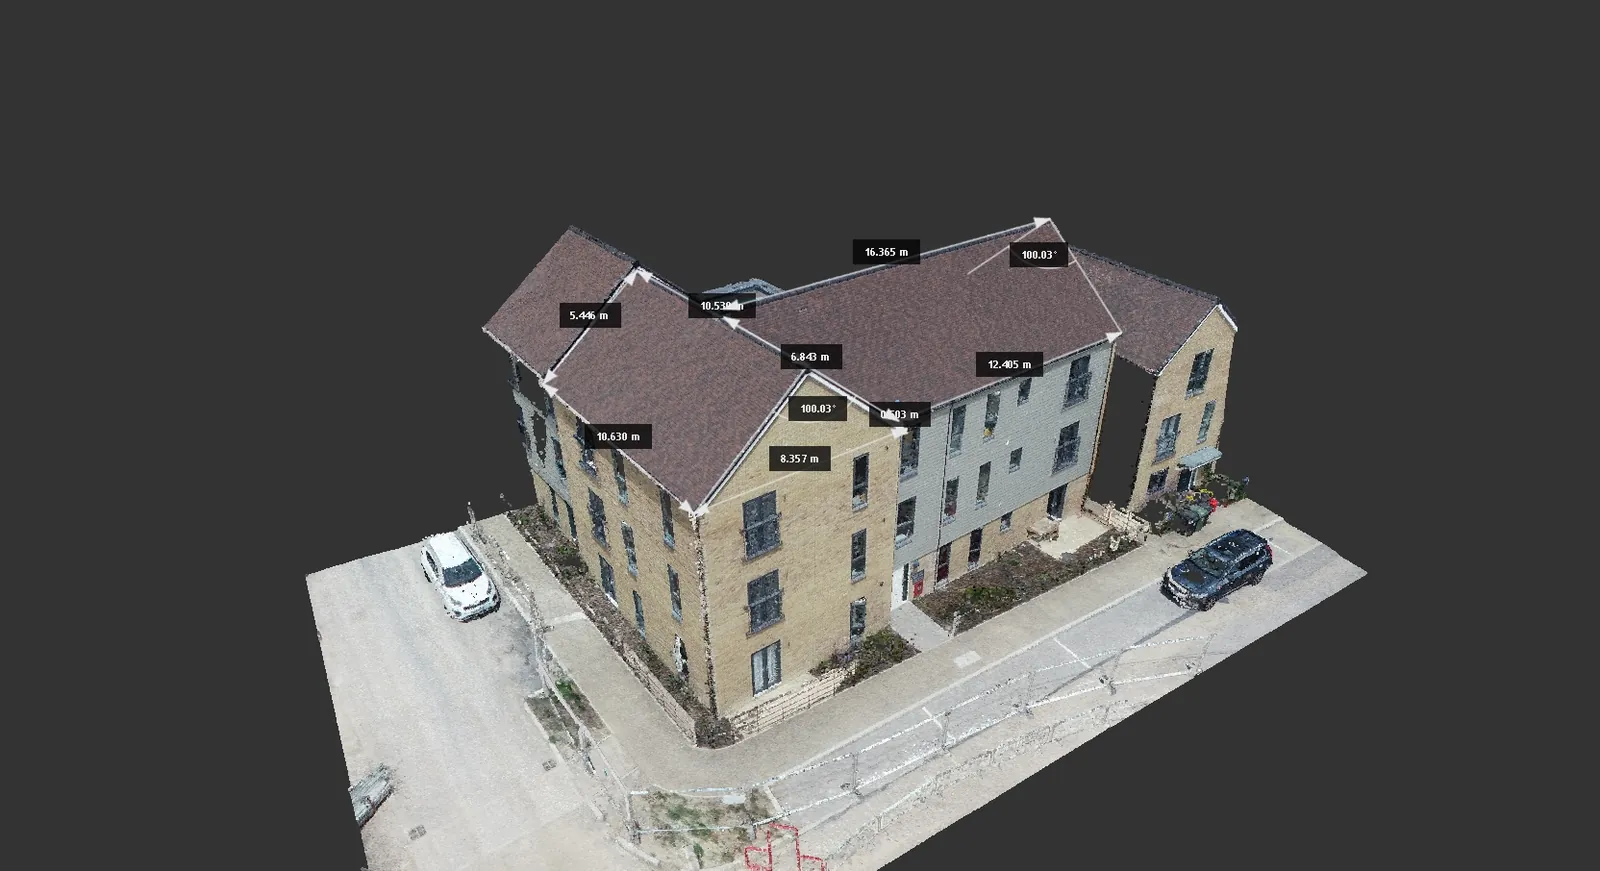
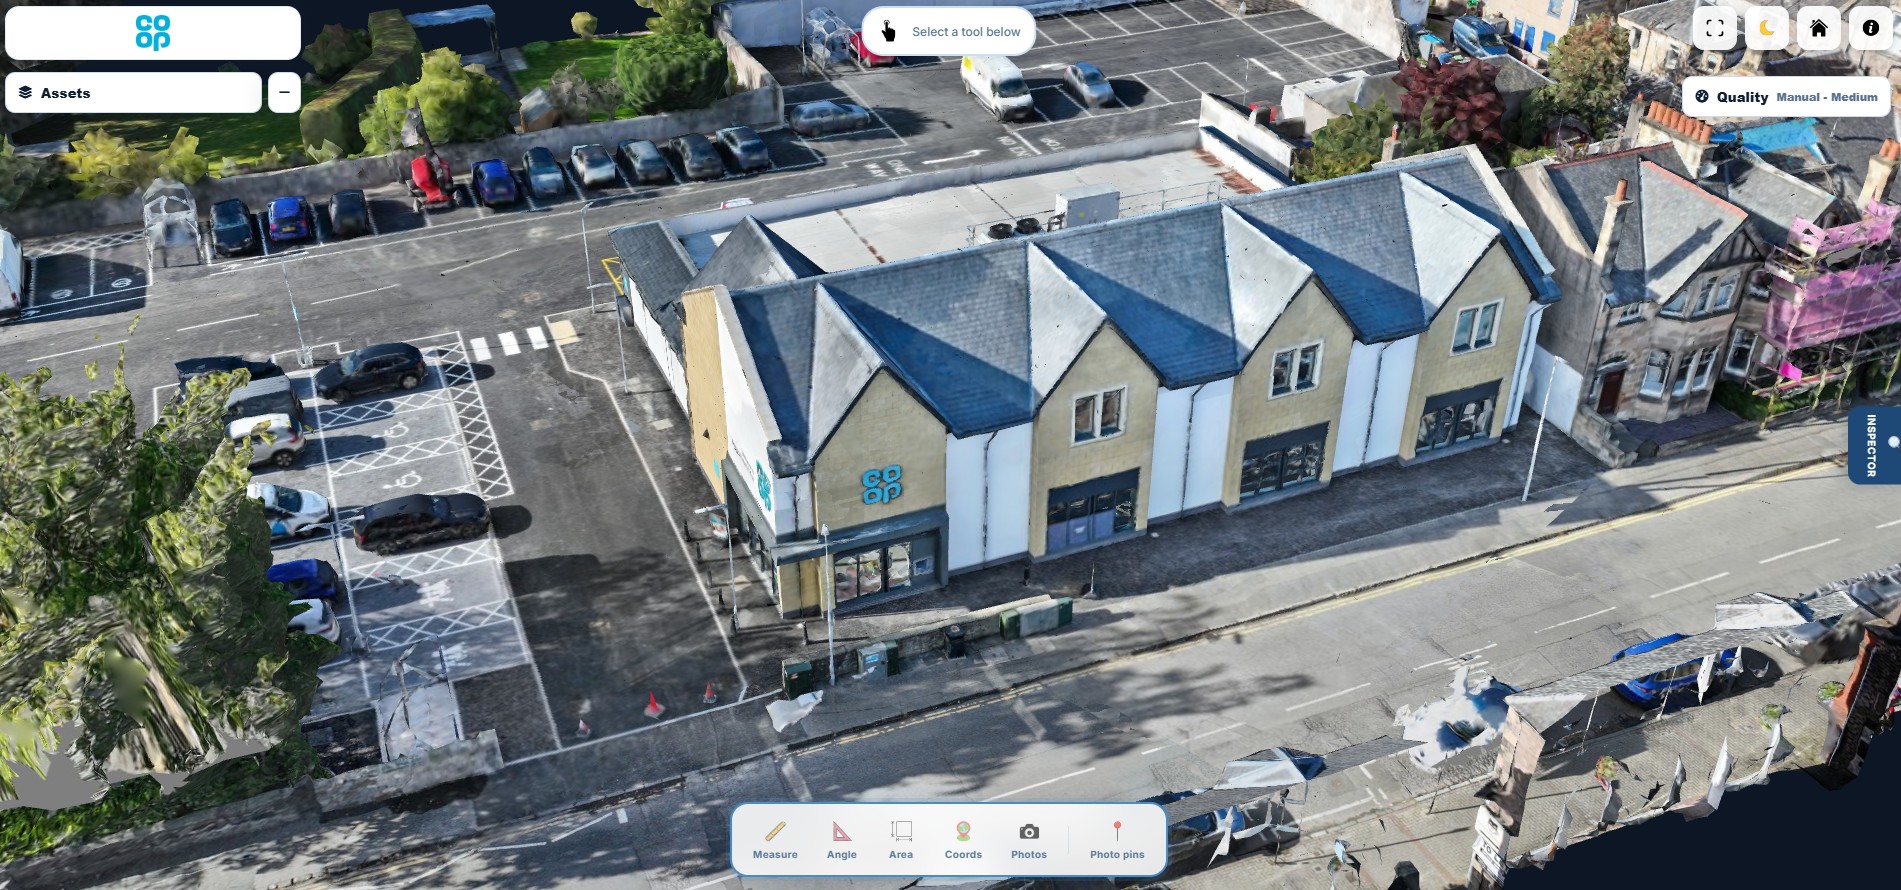
We can share models through an online viewer, so your team, contractors and stakeholders can view and measure them without special software.
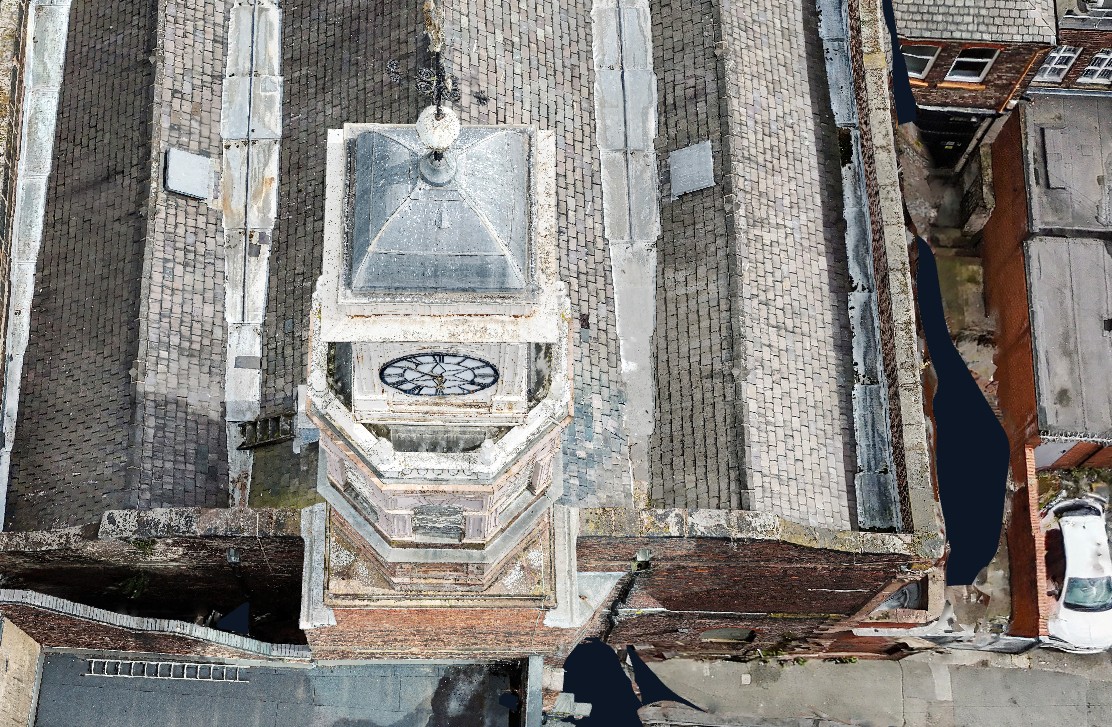
Example Image Quality
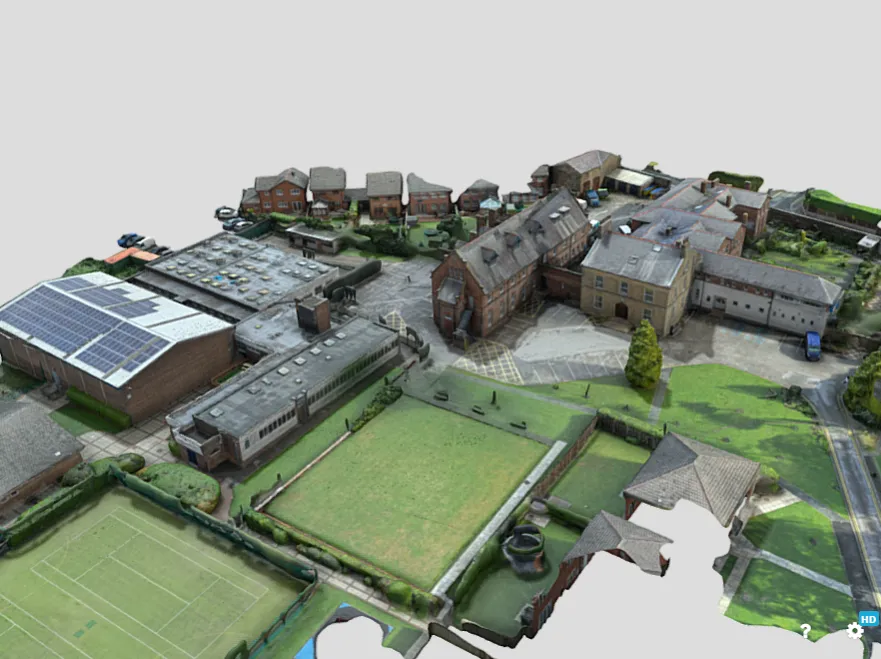
Click each image to view example image quality
What Your 3D Model Can Include
Choose a textured mesh, a Revit model or Bim output. Every model is built from measured survey data collected by our team to provide as built data.
| Deliverable | What it is | Included |
|---|---|---|
| Textured 3D mesh | A photo-real 3D model of the building or site. | Standard |
| Online viewer | View, measure and share the model in a browser. | Standard |
| Standard formats | OBJ, FBX and other common 3D formats. | Standard |
| Measurements | Take measurements directly from the model. | Standard |
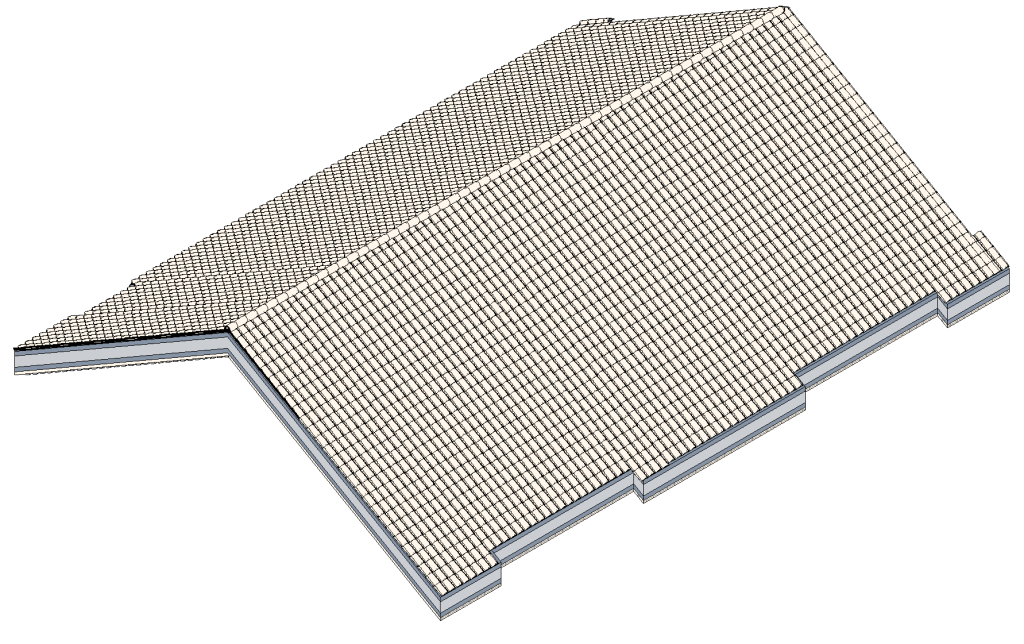
| BIM model | A Revit model at the agreed level of detail. | Optional |
| Point cloud | The underlying point cloud in E57 or LAS. | Optional |
| Interior scan | Internal 3D scan to complete the model. | Optional |
Model detail depends on the capture method and flight plan. We’ll confirm what’s achievable for your building when we quote.
At a Glance
Capture
Drone + scan
Access required
Usually external only
Pilot network
Nationwide
Online viewer
Included
Scaffold needed
None
Coverage
Mainland UK
Get a Quote
Send us an address. We will come back the same working day with a price and a scope.
Why Clients Choose Our 3D Models
A 3D model gives everyone the same clear view of a building or site. Clients benefit from:
Knowing the condition of your whole portfolio lets you mitigate risk, prioritise spending and act on real evidence rather than assumptions.
The result?
A detailed 3D record your whole team can explore, measure and share, without another site visit.
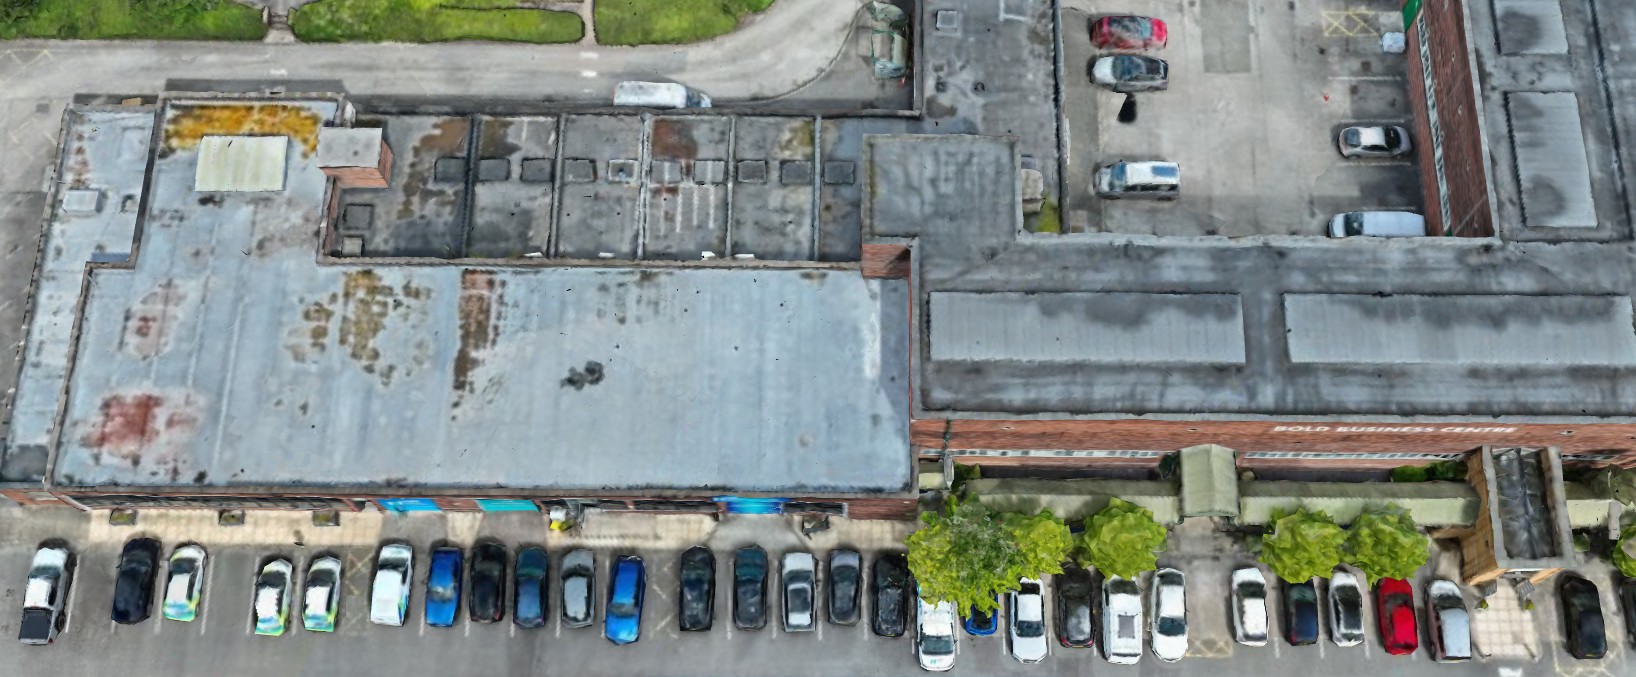
Meshes & BIM
Visual models or design models
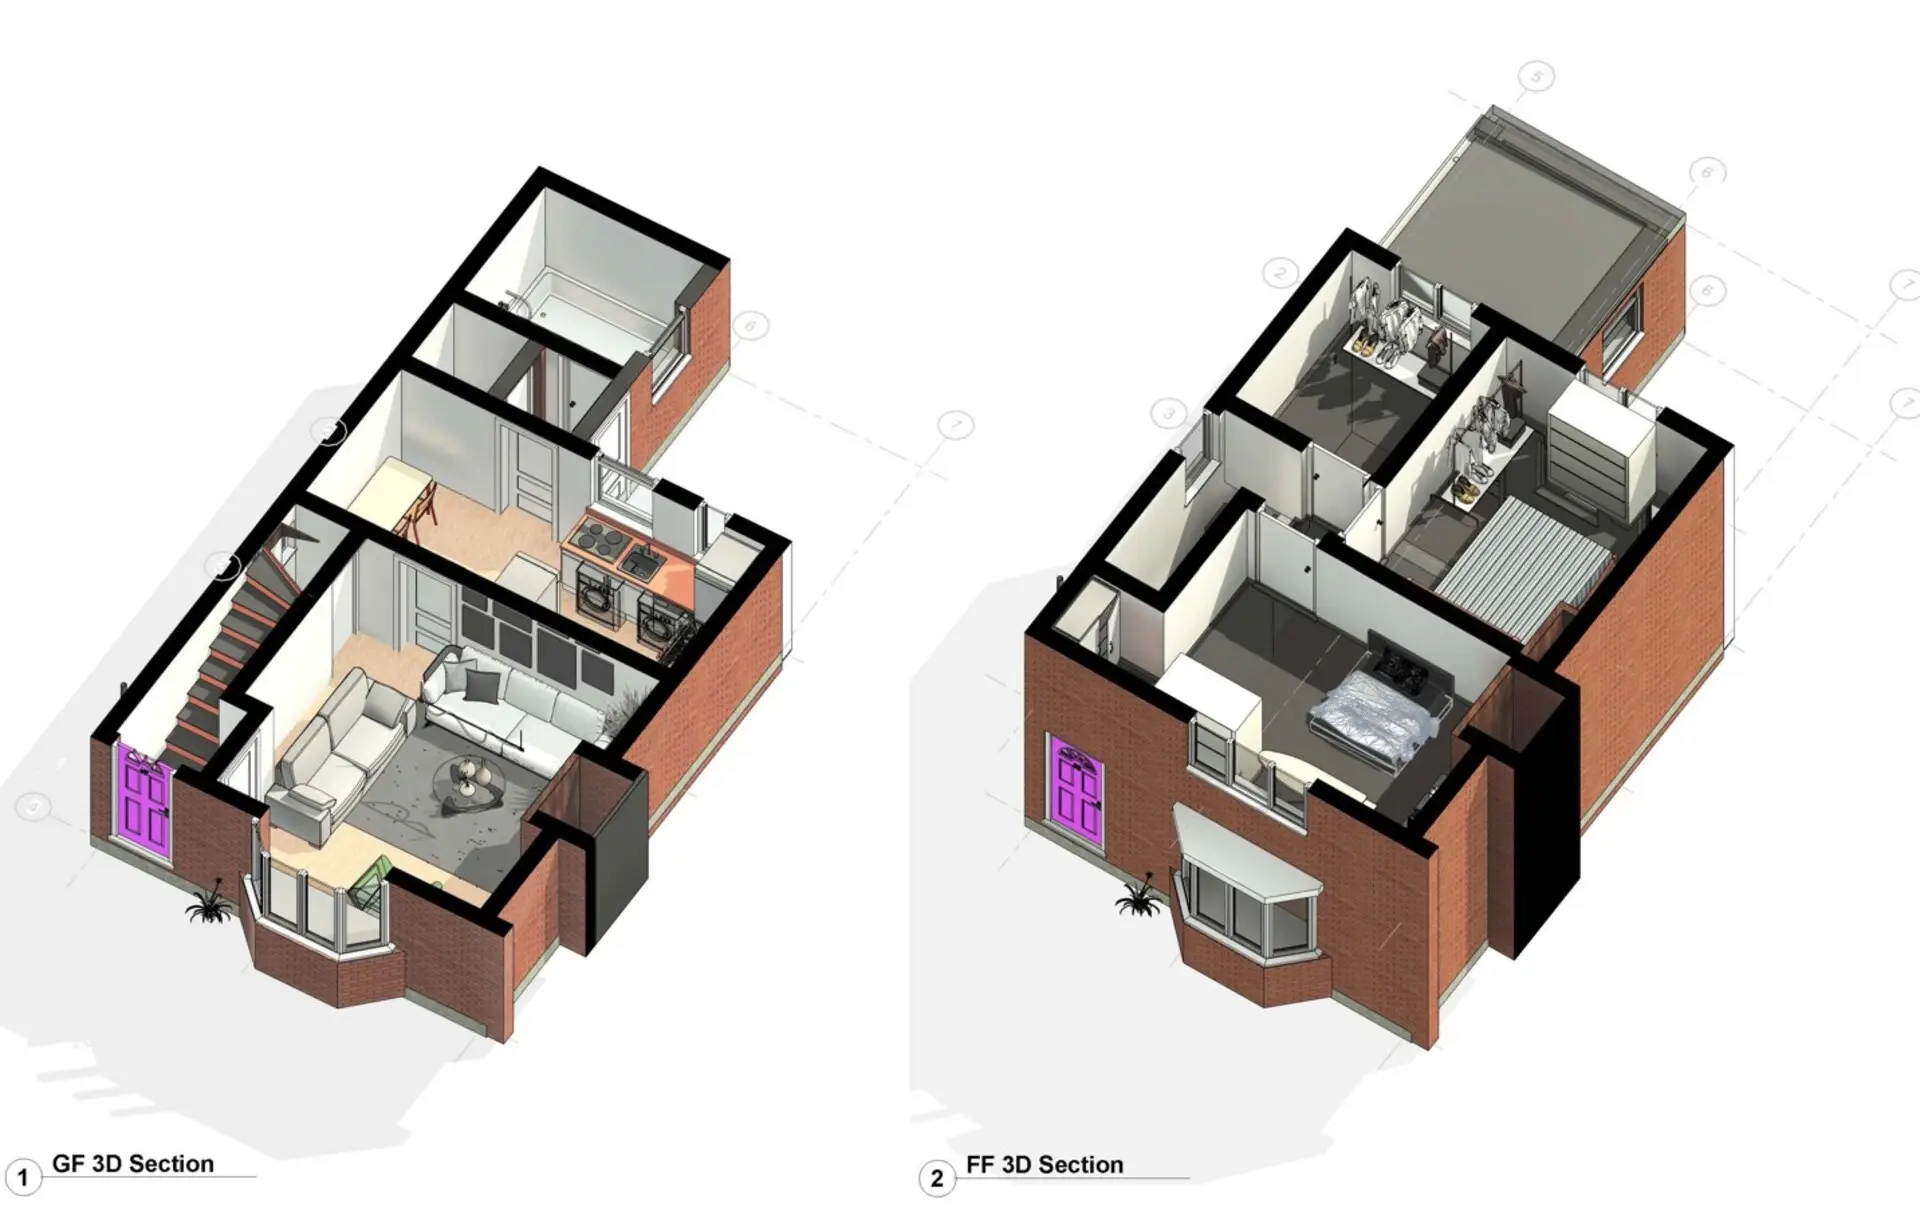
Textured meshes are photo-real and ideal for inspection, marketing and planning, showing the building exactly as it looks. Revit models are clean, structured models for design and facilities management.
We can supply either, or use the mesh as the basis for a BIM model at LOD 100 to 400.
Explore every angle, from your desk.
CAA
CAA Operational Authorisation 11363
Fully insured, with £10m public liability and specialist UAV cover
Why drones
Why use drones for 3D modelling?
Drones capture roofs, elevations and surroundings from every angle, safely and quickly, giving a complete model that ground-based photos can’t match.
- No one at height. Every angle captured by drone.
- Photo-real. See the building exactly as it looks.
- Measurable. Take dimensions directly from the model.
- Shareable. View online without special software.
- Flexible. Visual meshes or BIM models to suit your project.
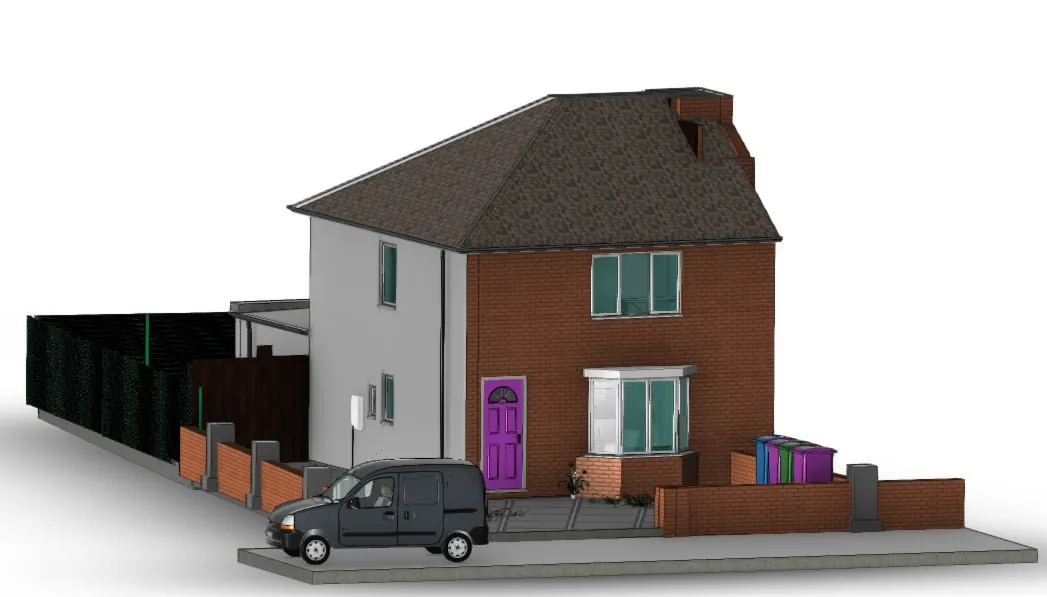
3D meshes & Revit Models
Photo-realistic 3D and Revit models you can view, measure and share. This Revit model was created from 3D drone collected data.
Who we work with
3D models for property, design and planning teams
We work with architects, planners, developers, estates teams, heritage bodies and marketing teams who need a clear 3D view of a building or site.
Our service is suitable for
- ›Architects and planners
- ›Developers
- ›Estates and facilities teams
- ›Heritage and conservation
- ›Housing associations
- ›Local authorities
- ›Construction contractors
- ›Insurers and loss adjusters
- ›Marketing and property agents
- ›Universities and schools
For estates with several buildings, we can build a consistent library of 3D models across your portfolio.
Why choose us
Why choose Drone Site Surveys?
A detailed 3D model starts with accurate data capture. At Drone Site Surveys, we combine RTK-enabled drones, GNSS ground control points and advanced photogrammetry to create realistic, measurable 3D models of buildings, structures and land.
Our experienced survey teams understand the level of detail and accuracy required by architects, engineers, surveyors and property professionals. From individual buildings to complex commercial sites, we deliver interactive 3D models that support condition assessments, spatial measurements, design planning and as-built documentation.
Need more than aerial photographs? Speak to our team about transforming your site into a detailed, measurable 3D model, accessible through our secure online viewer.
Clients choose Drone Site Surveys for our specialist experience, professional standards and independent approach:






How it works
Our 3D modelling process
From first enquiry to secure delivery, every survey follows the same six steps, so you always know what happens next and when.
Tell us about the capture required
Tell us about the building, site or land and how you’ll use the model. We’ll recommend the capture and output that fits.
Planning and quote
We carry out a desktop assessment of the property or land and the surrounding airspace, check the survey against current UK drone regulations, and prepare your quote. You receive it by email with no obligation, along with the airspace map for your site and an example delivery so you can see exactly what you’ll be getting.
Booking your date
Once you’re happy with the quote we add your job to the schedule and start monitoring the Met Office forecast. In the meantime we prepare the pre-flight paperwork, including our risk assessment and method statement (RAMS), which we can send over for your records. As soon as we have a clear weather window and pilot availability, we confirm your attendance date. You don’t normally need to be on site.
The survey
Our CAA approved pilots fly freestyle and automated patterns around the building or land, capturing overlapping images from every angle at varying degrees dependent on the clients required deliverables.
Processing
The imagery is processed into a 3D mesh, a point cloud or LiDAR output file, checked and optimised, then shared online or exported for your software.
Delivery
We email you a link to our secure online portal, where your imagery, reports and any other agreed outputs are ready to view, download and share with your team or contractors. Alongside the deliverables you’ll find a folder containing the pre-flight paperwork, a copy of the drone airspace map for your site and any other relevant documents, so everything from the survey is in one place.
Request a Quote
Request a 3D modelling quote
Whether it’s a single building, a whole estate, or a land mapping enquiry, we can tailor the model to how you’ll use it.
Send us the address and a brief description of what you need, and we will come back with clear pricing and deliverable options.
Prefer to Speak to Us?
If you’d rather speak to one of the team, that’s no problem. Simply call the number below and one of our team will be more than happy to help.
Get a Quote
In The Know
Frequently Asked
Questions
Answers to the questions we are asked most often about 3D modelling. If yours is not covered here, give us a call.
What is a 3D model from a drone survey?
A 3D representation of a building or site built from overlapping drone images and then processed through modelling software. We use Bentley modelling software.
Can I measure from the model?
Yes. Our online viewer lets you measure distances, heights and areas directly from the model.
What formats do you supply?
Textured meshes in OBJ, FBX and other common formats, plus point clouds and Revit models if needed.
What is the difference between a mesh and a BIM model?
A mesh is a photo-real visual model. A BIM model is a structured design model with defined elements, used for design and facilities management.
Do you need access to the building?
Usually not for an external model. Internal scanning needs access, which we’ll agree in advance.
How is this different from a digital twin?
A 3D model is a snapshot of the building. Our digital twins combine an external 3D model with an internal 360 scan and can be updated over time.